Pearl Health
Healthcare Office Interior Design

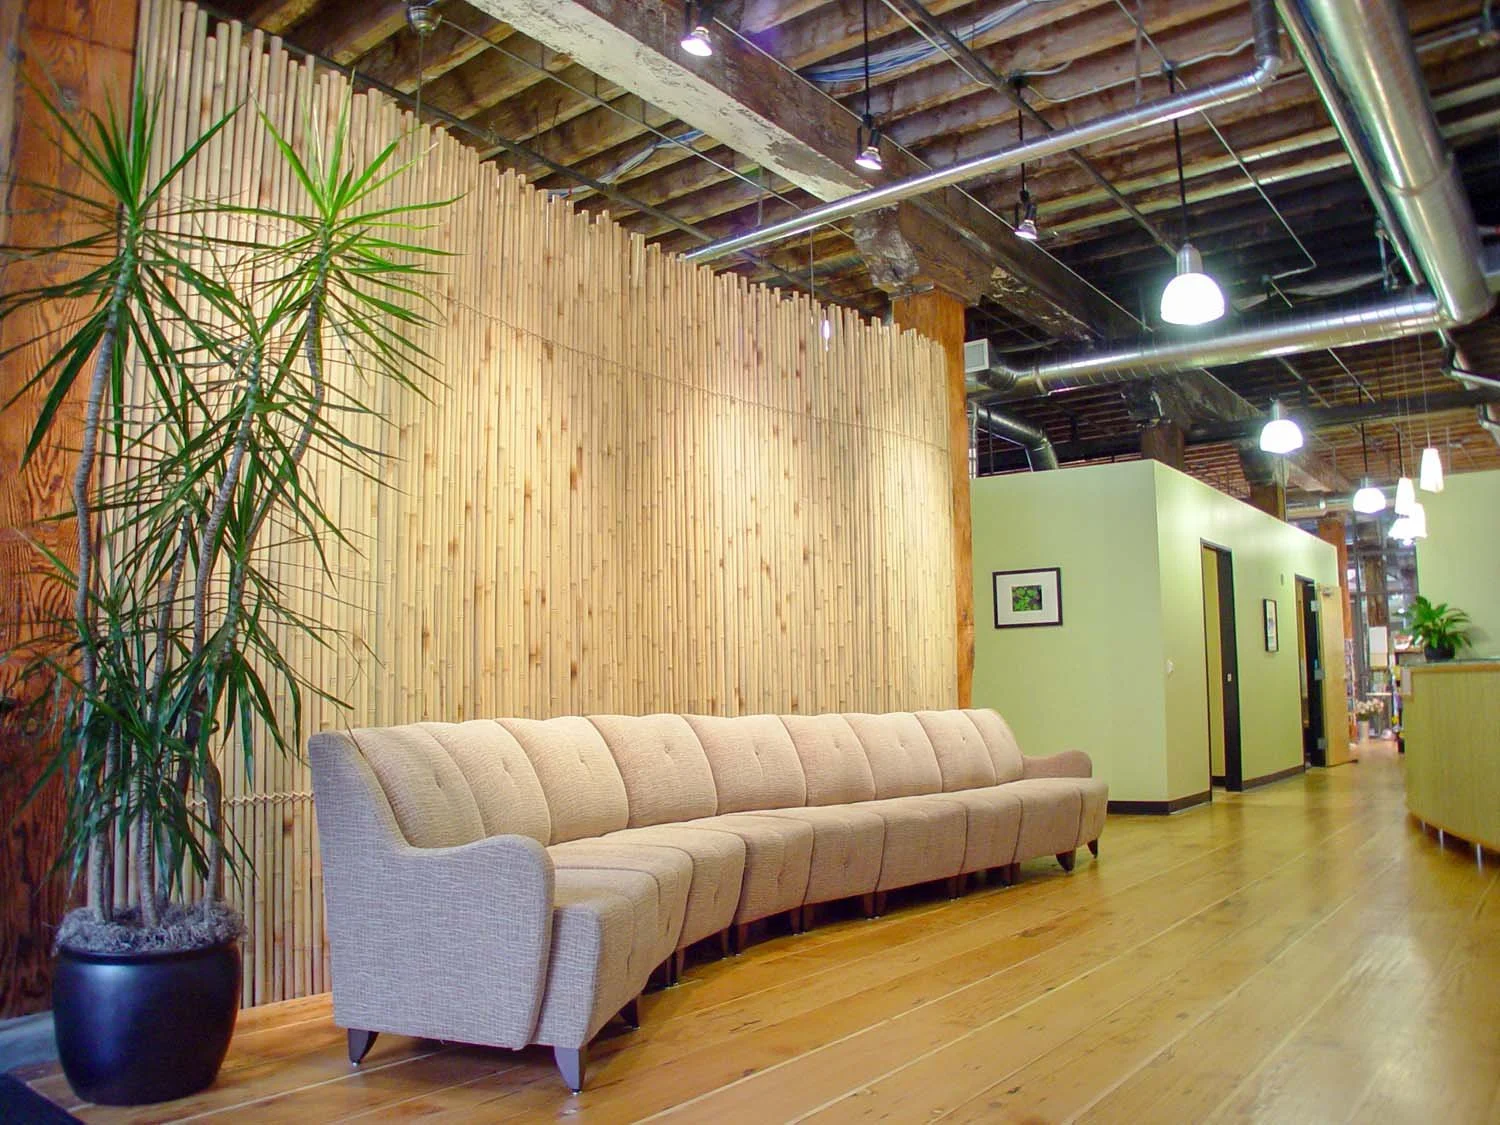
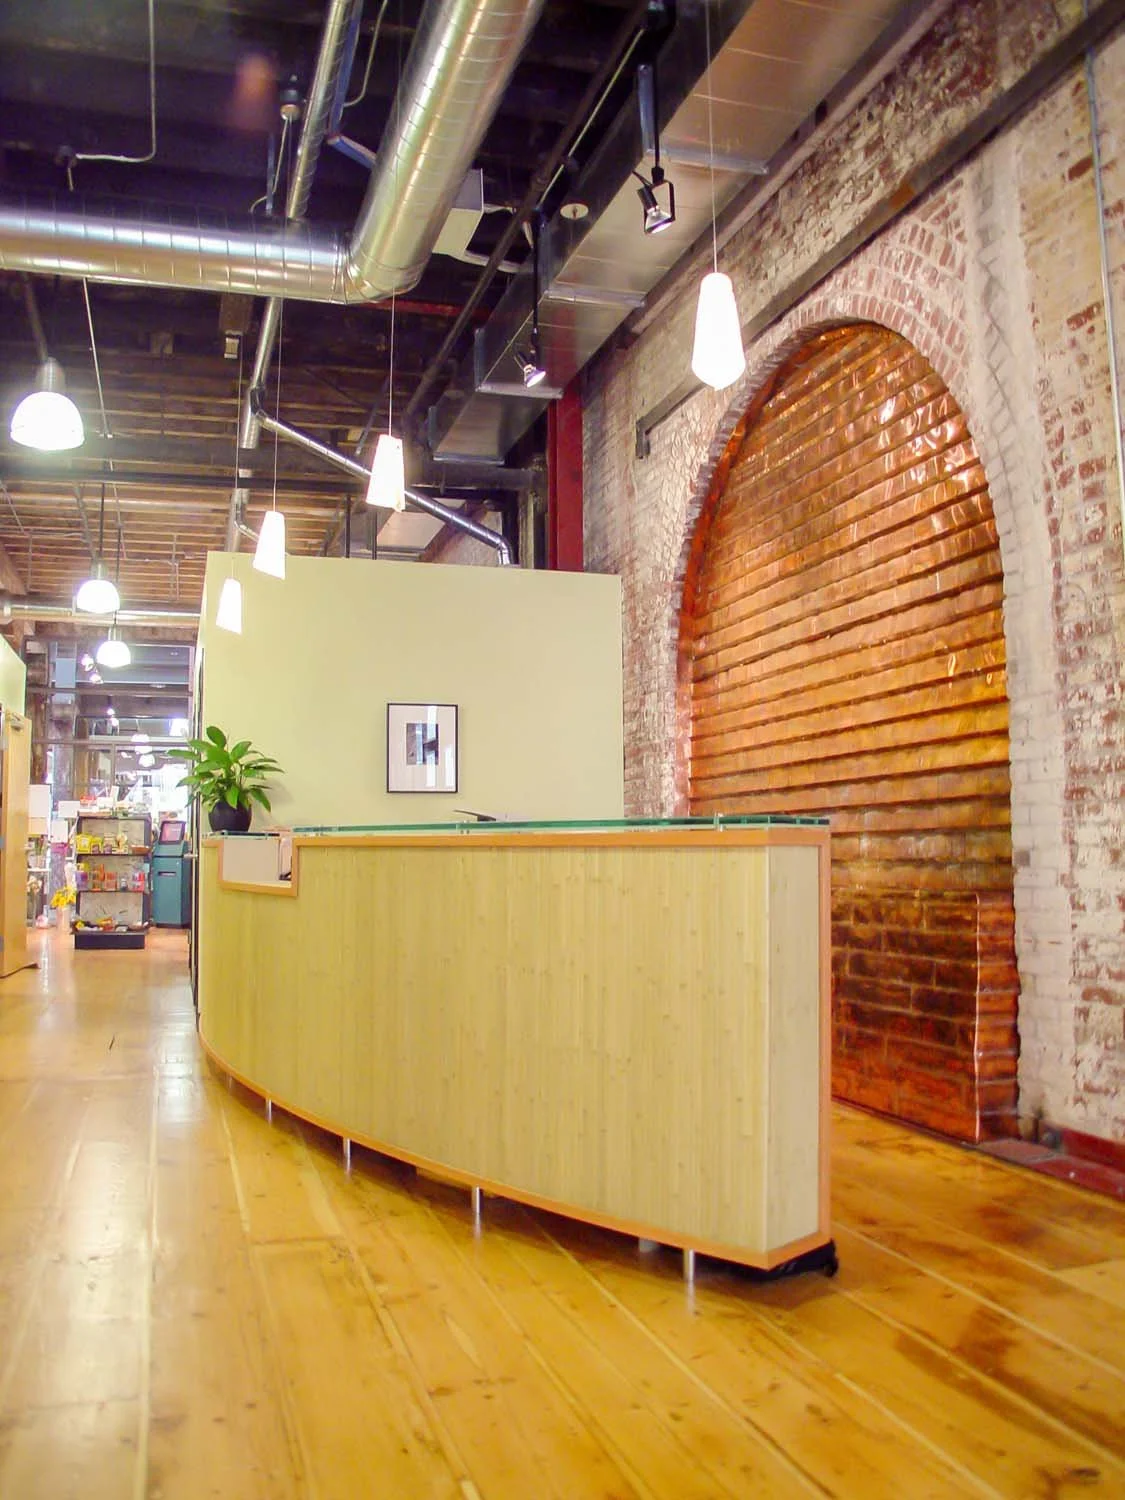


Located within a late 19th-century brick building in Portland’s Pearl District, this integrative health clinic was conceived as a serene, restorative environment rooted in both sustainability and adaptive reuse. The complete renovation transformed the historic shell into a contemporary wellness destination, housing treatment rooms, a pharmacy, and a curated retail apothecary.
The design juxtaposes the building’s exposed timber structure and original brick with natural materials selected to meet stringent Gold-LEED certification requirements. Bamboo millwork, FSC-certified woods, reclaimed wood flooring, recycled glass, and low-impact finishes reinforce the clinic’s commitment to environmental stewardship while establishing a warm, tactile interior palette.
A custom copper water feature anchors the reception area, introducing the subtle sound of flowing water and setting a tranquil tone upon arrival. Vertical bamboo installations and soft green hues further soften the industrial volume, creating a calm counterpoint to the historic structure above.
The result is a layered, light-filled wellness environment that honors the building’s heritage while supporting a contemporary, holistic model of care.